

Listing Courtesy of: PILLAR 9 - IDX / Listed By: Kathy LaFreniere, Coldwell Banker Vision Realty
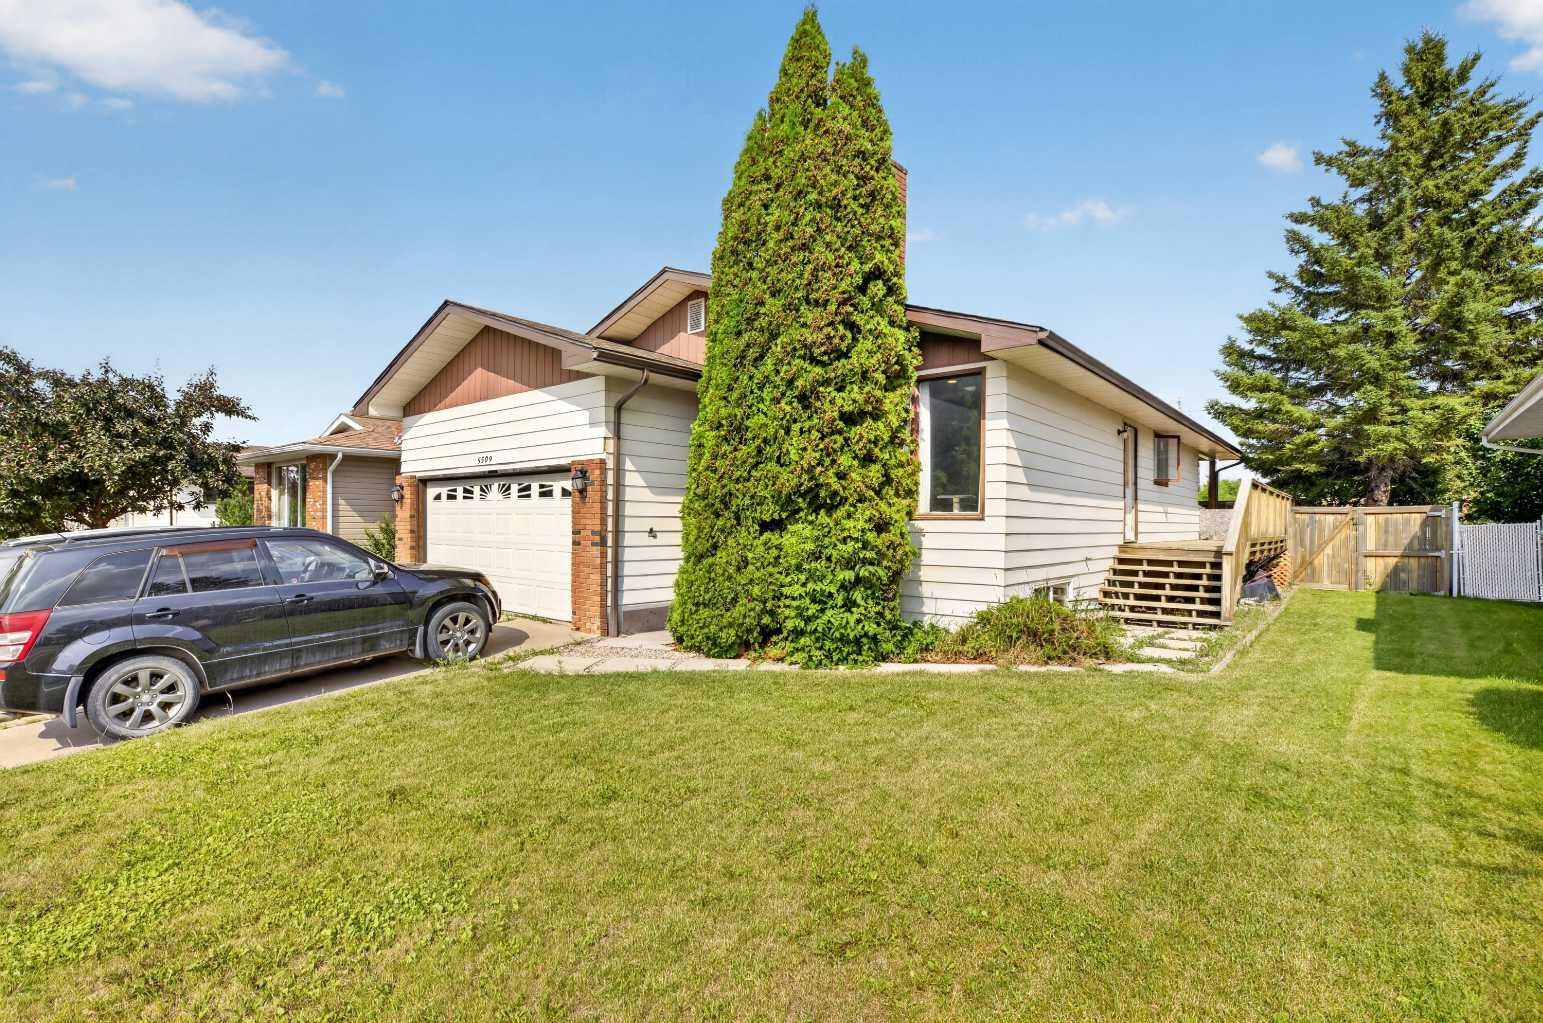
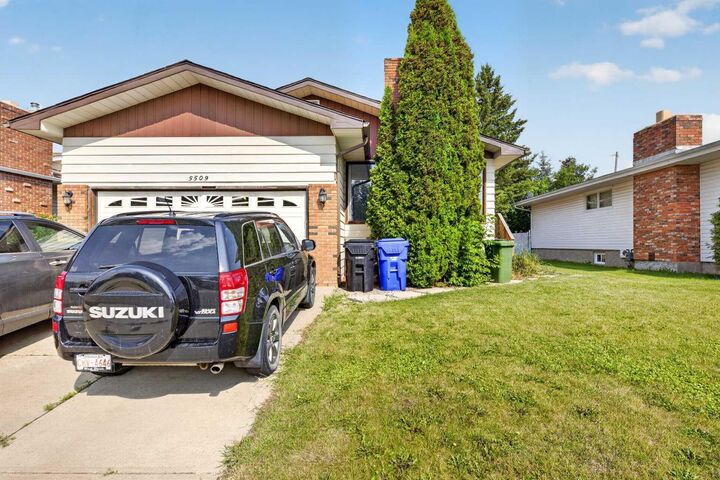
5509 57 Avenue Olds, AB T4H 1K1
Pending (84 Days)
$419,900 (CAD)
Description
MLS®:
A2330772
A2330772
Lot Size
6,315 SQFT
6,315 SQFT
Type
Single-Family Home
Single-Family Home
Year Built
1977
1977
Style
Bungalow
Bungalow
County
Mountain View County
Mountain View County
Listed By
Kathy LaFreniere, Coldwell Banker Vision Realty
Source
PILLAR 9 - IDX
Last checked Oct 16 2026 at 1:45 AM GMT+0000
PILLAR 9 - IDX
Last checked Oct 16 2026 at 1:45 AM GMT+0000
Bathroom Details
- Full Bathrooms: 3
Interior Features
- Appliances : Refrigerator
- Appliances : Dishwasher
- Appliances : Electric Stove
- Laundry/Utility Room : Main Level
- Appliances : Dryer
- Appliances : Garage Control(s)
- Appliances : Range Hood
- Appliances : Washer
- Sump Pump(s)
Subdivision
- None
Lot Information
- Back Lane
- Back Yard
Property Features
- Fireplace: Total Fireplace(s) : 2 Wood Burning
- Foundation: Preserved Wood
Heating and Cooling
- Forced Air
- None
Basement Information
- Full
Flooring
- Carpet
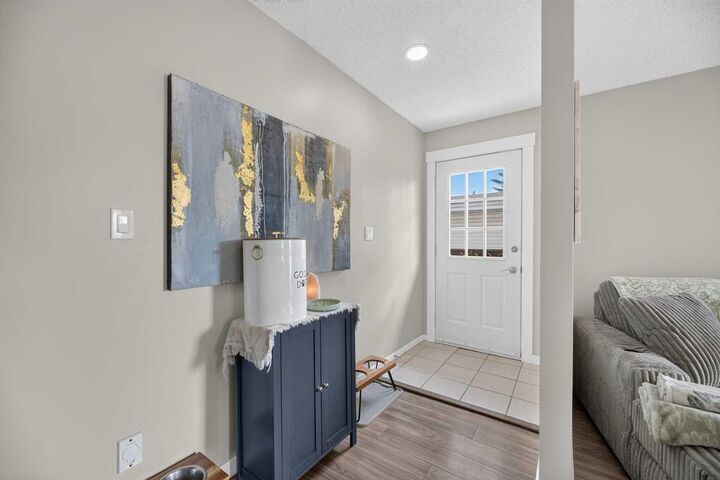
- Laminate
- Tile
- Vinyl Plank
Exterior Features
- Roof: Asphalt Shingle
Garage
- Single Garage Attached
Parking
- Parking Space(s) : 4
Stories
- 1
Living Area
- 1,271 sqft
Listing Price History
Date
Event
Price
% Change
$ (+/-)
Oct 01, 2026
Price Changed
$419,900
-1%
-$5,100
Aug 27, 2026
Price Changed
$425,000
-5%
-$24,000
Location
Disclaimer: Data is supplied by Pillar 9™ MLS® System. Pillar 9™ is the owner of the copyright in its MLS® System. Data is deemed reliable but is not guaranteed accurate by Pillar 9™. The trademarks MLS®, Multiple Listing Service® and the associated logos are owned by The Canadian Real Estate Association (CREA) and identify the quality of services provided by real estate professionals who are members of CREA. Used under license.
Data is supplied by Pillar 9™ MLS® System. Pillar 9™ is the owner of the copyright in its MLS® System. Data is deemed reliable but is not guaranteed accurate by Pillar 9™. The trademarks MLS®, Multiple Listing Service® and the associated logos are owned by The Canadian Real Estate Association (CREA) and identify the quality of services provided by real estate professionals who are members of CREA. Used under license.
Data is supplied by Pillar 9™ MLS® System. Pillar 9™ is the owner of the copyright in its MLS® System. Data is deemed reliable but is not guaranteed accurate by Pillar 9™. The trademarks MLS®, Multiple Listing Service® and the associated logos are owned by The Canadian Real Estate Association (CREA) and identify the quality of services provided by real estate professionals who are members of CREA. Used under license.



The fully developed basement offers three additional bedrooms, a 4-piece bathroom, a large family room with a second wood-burning fireplace, and an abundance of storage space. Recent updates include luxury vinyl plank flooring throughout the basement, two new furnaces (2021), and new shingles and fencing (2025), providing peace of mind for years to come.
With plenty of space for a growing family and an excellent location near schools and amenities, this home is ready for its next owners.