
35468 Range Road 30 Rural Red Deer County, AB T4G 0M3
Inscription par: MLS LogoCREA - Coldwell Banker Feed / Listed By: Nicholas Martens, Coldwell Banker Vision Realty; Annalise Hammer, Vision Realty

  35468 Range Road 30 Rural Red Deer County, AB T4G 0M3

En vigueur (0 Jours)
638 583 $ (USD)
4
CAC
3
SDB
1 821
PI. CA.

Description

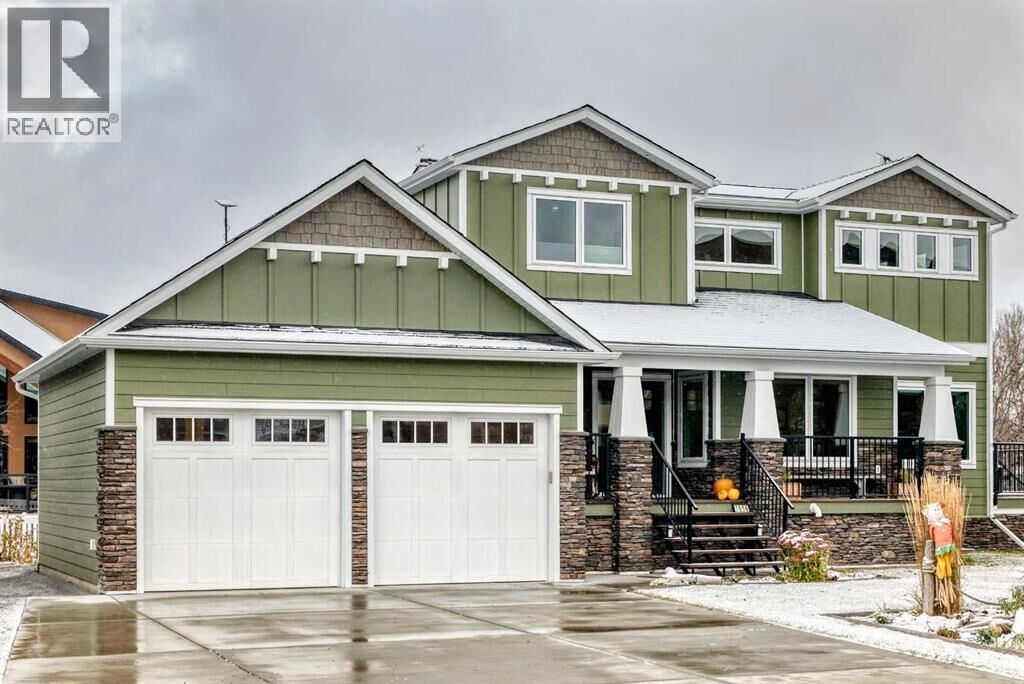
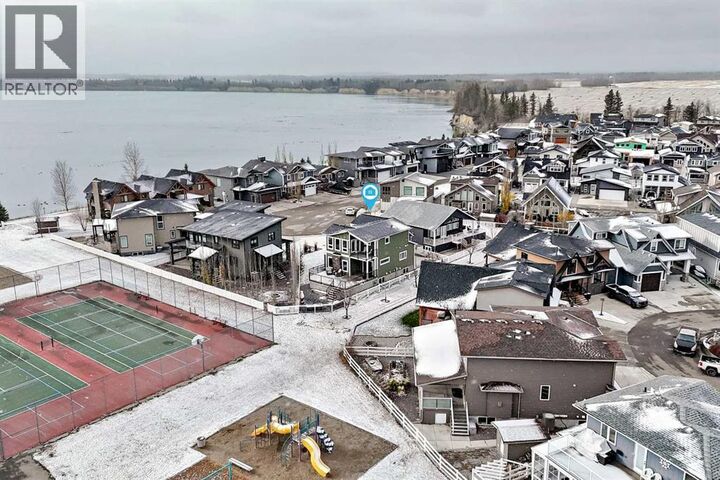
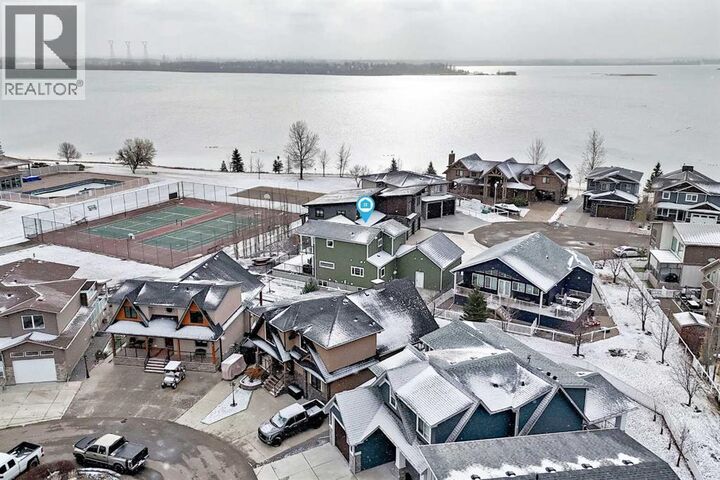
EXCEPTIONAL CUSTOM HOME IN GLENIFFER LAKE GOLF & COUNTRY CLUB! Experience the perfect blend of luxury, comfort, and resort-style living in this beautifully designed custom home by Willowside Developments, located within the gated community of Gleniffer Lake Golf & Country Club. Thoughtfully designed with quality craftsmanship and exceptional attention to detail, this impressive property offers an incredible opportunity for year-round living or a luxurious getaway. From the moment you arrive, the striking exterior showcases durable Hardie board siding, attractive stone accents, a welcoming covered front porch, and an expansive driveway with plenty of room for vehicles and recreational toys. Step inside to discover a bright, inviting interior featuring an open-concept layout, beautiful flooring, custom finishes, and an abundance of natural light. The stunning kitchen is truly the heart of the home, featuring gorgeous granite countertops, a generous island with seating, stainless steel appliances, and an impressive butler’s pantry complete with an additional sink. A warming and proofing drawer adds another level of convenience for those who love to cook and entertain. The adjoining dining and living areas provide an inviting atmosphere for gatherings with family and friends. The main floor also features a spacious office, a convenient bathroom, and access to the outdoor entertaining spaces. Upstairs, you’ll find two bedrooms, including the inviting primary retreat with its walk-in closet and private ensuite. The second upstairs bedroom provides additional accommodation for family or guests, while the conveniently located upper-level laundry and covered balcony add everyday functionality. The fully developed basement offers even more possibilities with additional bedrooms, a bathroom, a family room, a workshop, and an impressive unfinished storage area. With several flexible spaces throughout the home, there is plenty of opportunity to accommodate hobbies, guests, home offices, or fitness equipment. Outdoor living is equally impressive, with a spacious 25’2” x 15’0” deck designed for entertaining, along with a covered balcony and welcoming front porch. The property also features natural gas connections for a BBQ and fire table, landscaped garden beds, and attractive Kwik Curb edging. The attached garage comfortably accommodates two full-sized vehicles with additional room for a golf cart, while the oversized driveway provides excellent parking options. Additional highlights include a premium Euroshield rubber roof with a 50-year warranty, triple-pane windows throughout much of the home, custom interior accents, and extensive electrical and mechanical rough-ins for future upgrades. Beyond the property itself, Gleniffer Lake Golf & Country Club offers an outstanding lifestyle within a beautifully maintained gated community. Book your showing today and see what this community has to offer! (id:8860)

MLS®:
A2356258
Les impôts
$6,299(2026)
Surface Terrain
6,017 PI. CA.
Catégorie
Single-Family Home
Année de Construction
2021
Ville
Red Deer County

Listed By

Nicholas Martens, Coldwell Banker Vision Realty
Annalise Hammer, Coldwell Banker Vision Realty
Source
CREA - Coldwell Banker Feed
Dernière vérification Nov 6 2026 à 6:20 PM GMT+0000
Détails sur les salles de bains
  • Salles de bains: 2
  • Salle de bain partielles: 1
Caractéristiques Intérieures
  • Refrigerator
  • Dishwasher
  • Stove
  • Washer & Dryer
Informations sur le lot
  • No Smoking Home
  • No Animal Home
  • Parking
  • Pvc Window
  • No Neighbours Behind
  • Gas Bbq Hookup
Caractéristiques de la propriété
  • Cheminée: Total: 1
  • Foundation: Poured Concrete
Chauffage et refroidissement
  • Forced Air
  • None
Informations sur les sous-sols
  • Finished
  • Full
Informations sur le condo
  • Frais: $3567
Planchers
  • Vinyl Plank
Informations sur les services publics
  • Sewer: Municipal Sewage System
Stationnement
  • Total: 5
  • Attached Garage
Étages
  • 2
Surface Habitable
  • 1,821 pi. ca.
   
Calculer les temps de trajet jusqu'à cette propriété
 
Alimenté par INRIX MD Drive Time

Alimenté par Walk Score®
Disclaimer: REALTOR.CA The trademarks REALTOR®, REALTORS®, and the REALTOR® logo are controlled
by The Canadian Real Estate Association (CREA) and identify real estate professionals who are members of CREA. Listing Data Last Updated: 11/6/26 10:20
