

Inscription par: PILLAR 9 - IDX / Listed By: Glenn Christiansen, Coldwell Banker Vision Realty
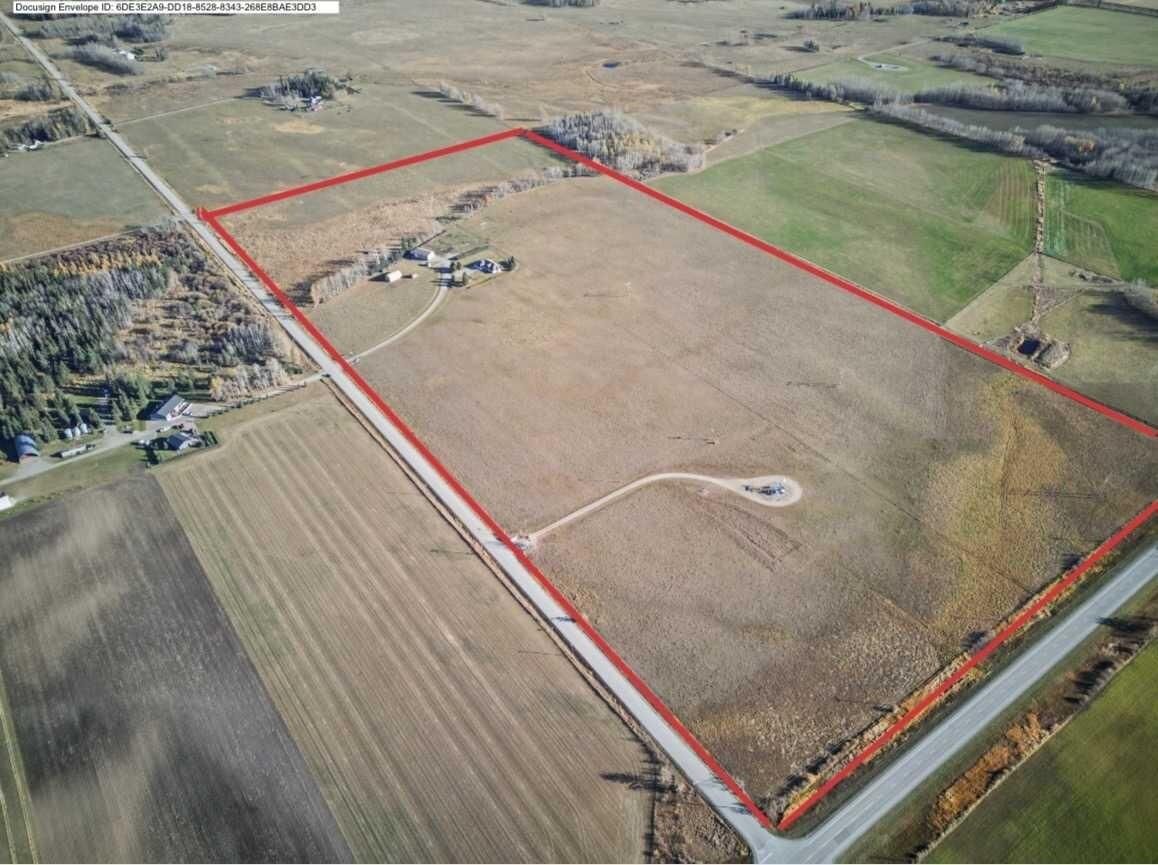
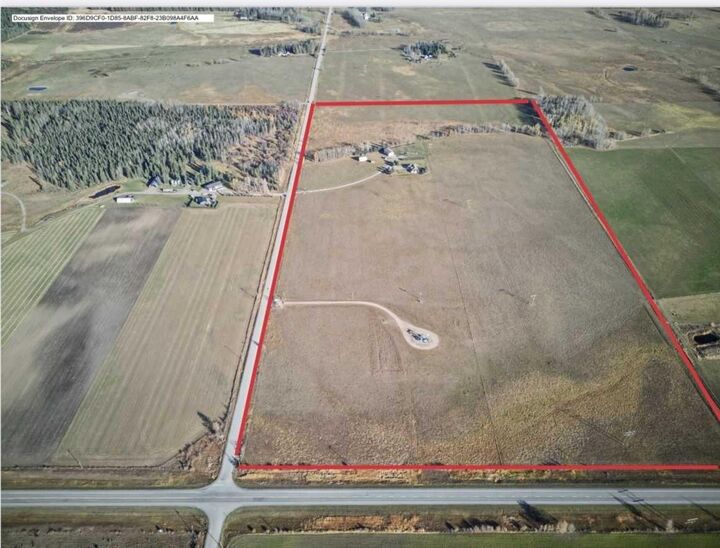
33023 Range Road 50 Rural Mountain View County, AB T0M 1X0
En vigueur (0 Jours)
851 456 $ (USD)
Description
MLS®:
A2352719
A2352719
Surface Terrain
78.57 acres
78.57 acres
Catégorie
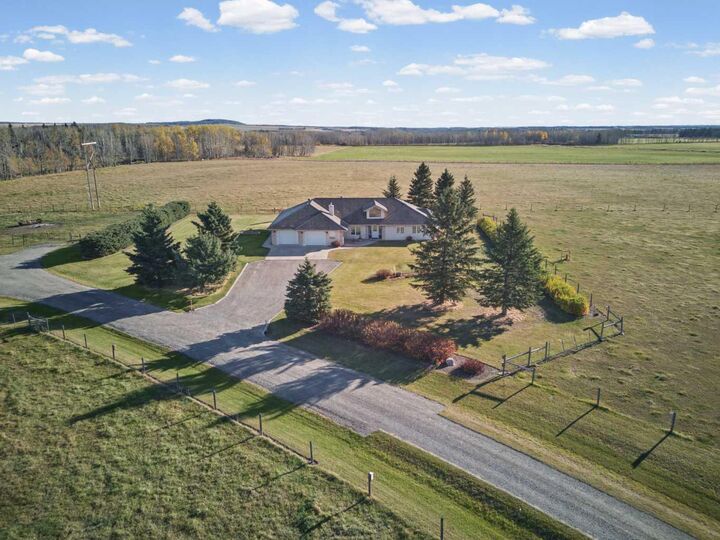
Single-Family Home
Single-Family Home
Année de Construction
1997
1997
Style
Bungalow, Acreage With Residence
Bungalow, Acreage With Residence
Vue
Views
Views
Ville
Mountain View County
Mountain View County
Listed By
Glenn Christiansen, Coldwell Banker Vision Realty
Source
PILLAR 9 - IDX
Dernière vérification Oct 19 2026 à 9:11 PM GMT+0000
PILLAR 9 - IDX
Dernière vérification Oct 19 2026 à 9:11 PM GMT+0000
Détails sur les salles de bains
- Salles de bains: 2
- Salle d’eau: 1
Caractéristiques Intérieures
- Appliances : Refrigerator
- Appliances : Dishwasher
- Appliances : Built-In Oven
- Appliances : Dryer
- Appliances : Garage Control(s)
- Appliances : Microwave
- Appliances : Range Hood
- Appliances : Window Coverings
- Laundry/Utility Room : Laundry Room
- Appliances : Gas Cooktop
- Appliances : Washer
- Appliances : Water Softener
- Laundry/Utility Room : In Hall
- Breakfast Bar
- Ceiling Fan(s)
- Central Vacuum
- Closet Organizers
- Double Vanity
- French Door
- Kitchen Island
- Open Floorplan
- Pantry
- Walk-In Closet(s)
Quartier
- None
Informations sur le lot
- Landscaped
- Private
- Views
- Pasture
- Back Yard
- Front Yard
- Garden
- Many Trees
Caractéristiques de la propriété
- Cheminée: Gas
- Cheminée: Tile
- Cheminée: Total Fireplace(s) : 1 Family Room
- Foundation: Slab
- Foundation: Poured Concrete
Chauffage et refroidissement
- Natural Gas
- None
Planchers
- Carpet
- Ceramic Tile
- Vinyl Plank
Caractéristiques extérieures
- Toit: Asphalt Shingle
Informations sur les services publics
- Utilities: Electricity Connected, Sewer Connected, Water Connected, Natural Gas Connected
- Sewer: Septic Field, Septic Tank
Garage
- Double Garage Attached
Stationnement
- Rv Access/Parking
- Parking Space(s) : 10
Étages
- 1
Surface Habitable
- 2,387 pi. ca.
Lieu
Disclaimer: Data is supplied by Pillar 9™ MLS® System. Pillar 9™ is the owner of the copyright in its MLS® System. Data is deemed reliable but is not guaranteed accurate by Pillar 9™. The trademarks MLS®, Multiple Listing Service® and the associated logos are owned by The Canadian Real Estate Association (CREA) and identify the quality of services provided by real estate professionals who are members of CREA. Used under license.
Data is supplied by Pillar 9™ MLS® System. Pillar 9™ is the owner of the copyright in its MLS® System. Data is deemed reliable but is not guaranteed accurate by Pillar 9™. The trademarks MLS®, Multiple Listing Service® and the associated logos are owned by The Canadian Real Estate Association (CREA) and identify the quality of services provided by real estate professionals who are members of CREA. Used under license.
Data is supplied by Pillar 9™ MLS® System. Pillar 9™ is the owner of the copyright in its MLS® System. Data is deemed reliable but is not guaranteed accurate by Pillar 9™. The trademarks MLS®, Multiple Listing Service® and the associated logos are owned by The Canadian Real Estate Association (CREA) and identify the quality of services provided by real estate professionals who are members of CREA. Used under license.



Key Points Highlighted for Buyers:
Pavement & Location: Quick <5 min / <5km commute right into Sundre.
No-Stairs Home: In-floor heated slab-on-grade living with an open layout.
Livestock Ready: Fully fenced/cross-fenced, squeeze chute, waterer, dugout.
Shop & Buildings: Heated shop, powered fabric shelter, garden shed, solar gate.
Passive Revenue: $7,288/year holding income to offset taxes and costs.