

Inscription par: PILLAR 9 - IDX / Listed By: Kathy LaFreniere, Coldwell Banker Vision Realty
3721 44A Avenue Red Deer, AB T4N 3K5
En vigueur (48 Jours)
326 612 $ (USD)
Description
MLS®:
A2323514
A2323514
Surface Terrain
8,018 PI. CA.
8,018 PI. CA.
Catégorie
Single-Family Home
Single-Family Home
Année de Construction
1959
1959
Style
Bungalow
Bungalow
Ville
Red Deer County
Red Deer County
Listed By
Kathy LaFreniere, Coldwell Banker Vision Realty
Source
PILLAR 9 - IDX
Dernière vérification Août 20 2026 à 10:13 AM GMT+0000
PILLAR 9 - IDX
Dernière vérification Août 20 2026 à 10:13 AM GMT+0000
Détails sur les salles de bains
- Salles de bains: 2
Caractéristiques Intérieures
- Appliances : Refrigerator
- Appliances : Dishwasher
- Appliances : Electric Stove
- Appliances : Garage Control(s)
- Appliances : Washer/Dryer
- Appliances : Window Coverings
- Laundry/Utility Room : In Basement
- Appliances : Freezer
- Appliances : Microwave Hood Fan
- Central Vacuum
- Granite Counters
- No Smoking Home
- No Animal Home
- Vinyl Windows
Quartier
- Mountview
Informations sur le lot
- Landscaped
- Cul-De-Sac
- Back Lane
- Back Yard
- Many Trees
Caractéristiques de la propriété
- Cheminée: Total Fireplace(s) : 1 Gas
- Foundation: Poured Concrete
Chauffage et refroidissement
- Forced Air
- None
Informations sur les sous-sols
- Full
Planchers
- Laminate
- Ceramic Tile
- Hardwood
Caractéristiques extérieures
- Toit: Other
Garage
- Single Garage Detached
Stationnement
- Off Street
- Parking Space(s) : 2
Étages
- 1
Surface Habitable
- 1,335 pi. ca.
Historique des prix des annonces
Date
Événement
Prix
% Variation en
$ (+/-)
Août 05, 2026
Prix modifié
449 900 $
-4%
-20 000 $
Lieu
Disclaimer: Data is supplied by Pillar 9™ MLS® System. Pillar 9™ is the owner of the copyright in its MLS® System. Data is deemed reliable but is not guaranteed accurate by Pillar 9™. The trademarks MLS®, Multiple Listing Service® and the associated logos are owned by The Canadian Real Estate Association (CREA) and identify the quality of services provided by real estate professionals who are members of CREA. Used under license.
Data is supplied by Pillar 9™ MLS® System. Pillar 9™ is the owner of the copyright in its MLS® System. Data is deemed reliable but is not guaranteed accurate by Pillar 9™. The trademarks MLS®, Multiple Listing Service® and the associated logos are owned by The Canadian Real Estate Association (CREA) and identify the quality of services provided by real estate professionals who are members of CREA. Used under license.
Data is supplied by Pillar 9™ MLS® System. Pillar 9™ is the owner of the copyright in its MLS® System. Data is deemed reliable but is not guaranteed accurate by Pillar 9™. The trademarks MLS®, Multiple Listing Service® and the associated logos are owned by The Canadian Real Estate Association (CREA) and identify the quality of services provided by real estate professionals who are members of CREA. Used under license.



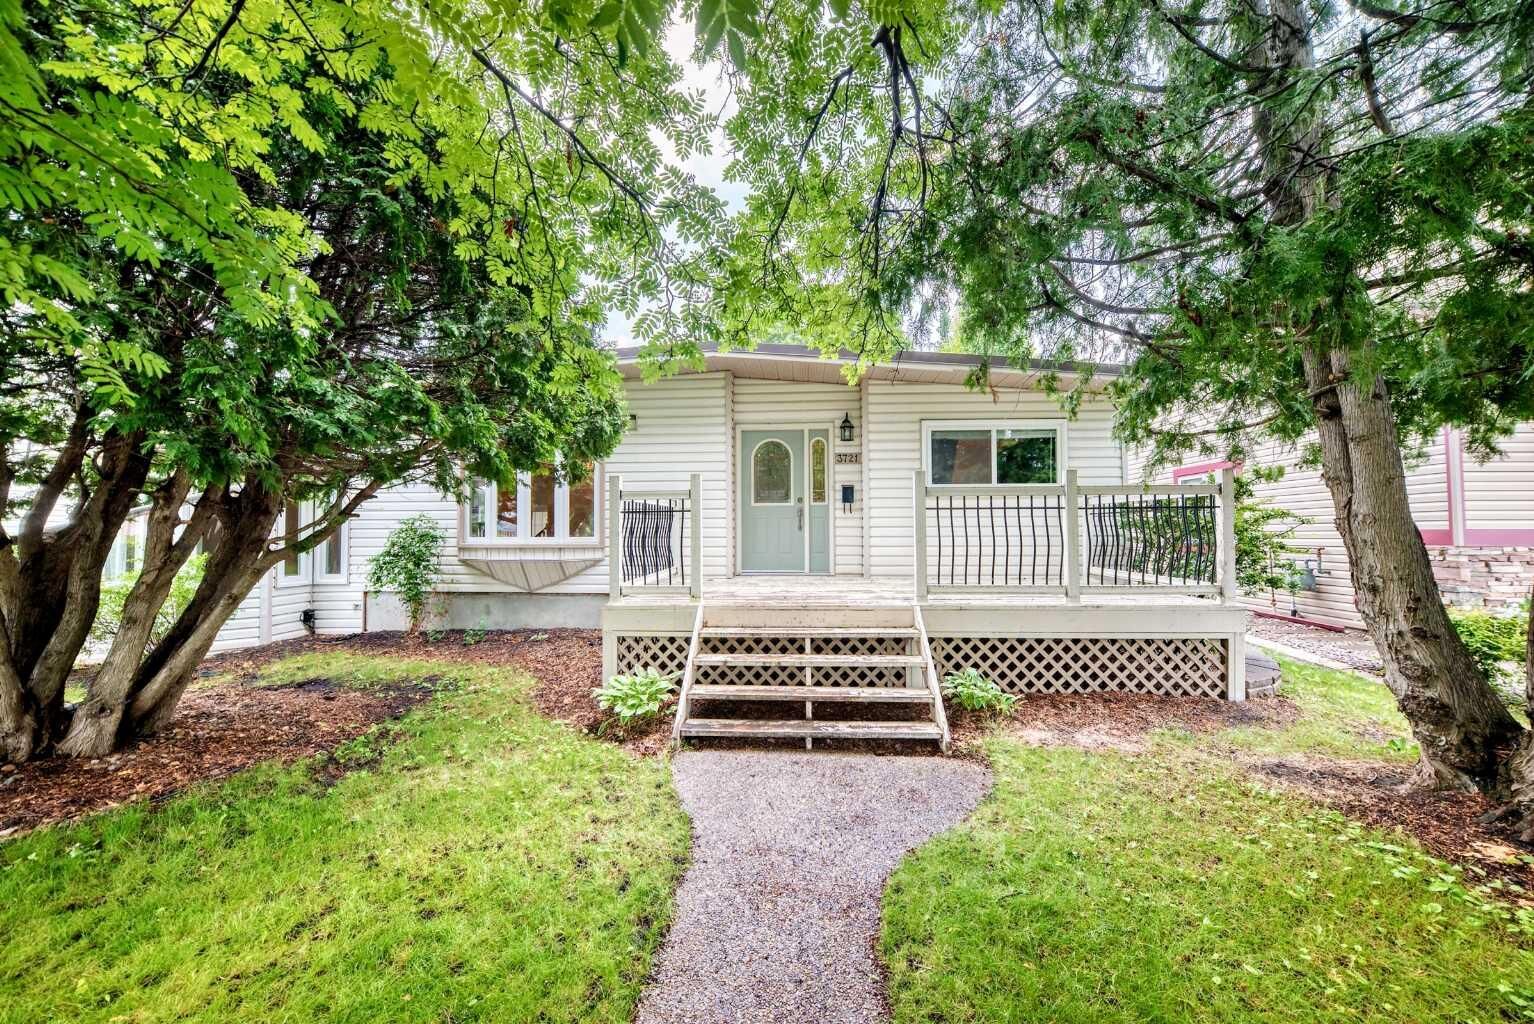
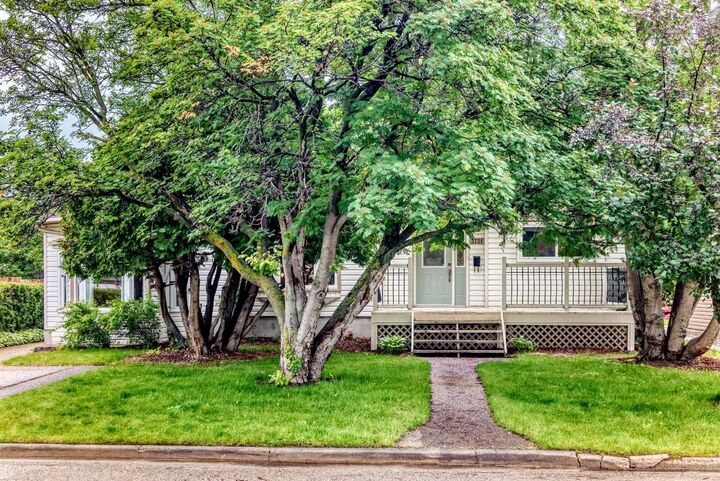
The inviting 18' x 8' front deck enhances the home's curb appeal. Beautiful hardwood flooring welcomes you inside and flows into the spacious formal dining room, which overlooks the quiet, tree-lined street. The bright kitchen features granite countertops, a tile backsplash, ample cabinetry, and a convenient breakfast bar. Garden doors lead to the newer low-maintenance 17'10" x 13'7" deck and beautifully landscaped backyard—perfect for relaxing or entertaining. The main floor also offers two bedrooms, and a beautifully appointed bathroom complete with an antique clawfoot tub and shower attachment.
The sunken living room provides a warm and inviting space to unwind, highlighted by a cozy freestanding gas stove. French doors open to a spacious rear mudroom with convenient access to both the main floor and the fully developed basement.
Downstairs, the fully developed basement expands the living space with a large family room, a versatile additional room ideal for a home office, hobby room, or guest space, and a spa-inspired bathroom featuring an air-jetted tub, separate shower, and tile flooring.
Numerous upgrades have been completed over the years, including the installation of three Whirlybird roof vents approximately four years ago.
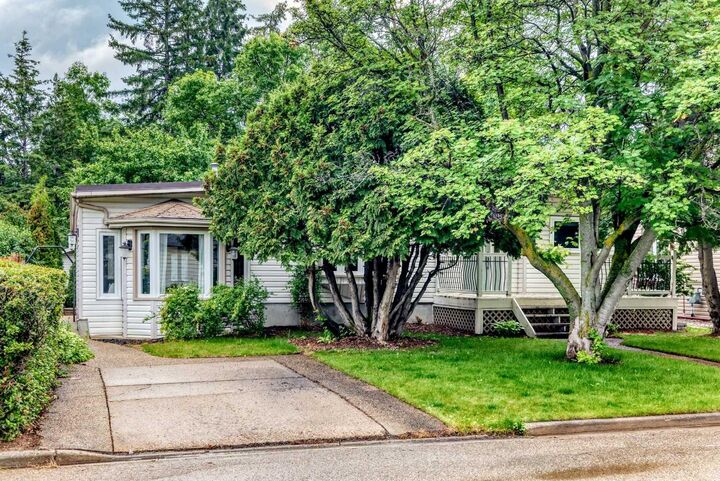
Completing the property is an oversized single detached garage measuring 31'4" x 15'5", offering exceptional storage and workspace. Move-in ready, this well-maintained home is the perfect combination of comfort, character, and location.