

Inscription par: PILLAR 9 - IDX / Listed By: Ray Cavin, Coldwell Banker Vision Realty
6510 65 Avenue 2 Olds, AB T4H 1Y8
En vigueur (0 Jours)
249 900 $ (CAD)
Description
MLS®:
A2357002
A2357002
Catégorie
Mfghome
Mfghome
Année de Construction
2002
2002
Style
Mobile Home-Double Wide
Mobile Home-Double Wide
Ville
Mountain View County
Mountain View County
Listed By
Ray Cavin, Coldwell Banker Vision Realty
Source
PILLAR 9 - IDX
Dernière vérification Nov 5 2026 à 10:04 PM GMT+0000
PILLAR 9 - IDX
Dernière vérification Nov 5 2026 à 10:04 PM GMT+0000
Détails sur les salles de bains
- Salles de bains: 2
Caractéristiques Intérieures
- Appliances : Refrigerator
- Appliances : Dishwasher
- Appliances : Electric Stove
- Appliances : Microwave
- Appliances : Washer/Dryer
- Laundry/Utility Room : Laundry Room
- Appliances : Microwave Hood Fan
Quartier
- None
Caractéristiques de la propriété
- Cheminée: Total Fireplace(s) : 1 Gas
Chauffage et refroidissement
- Forced Air
Planchers
- Carpet
- Linoleum
Caractéristiques extérieures
- Toit: Asphalt Shingle
Stationnement
- Parking Pad
- Parking Space(s) : 2
Étages
- 1
Surface Habitable
- 1,197 pi. ca.
Lieu
Disclaimer: Data is supplied by Pillar 9™ MLS® System. Pillar 9™ is the owner of the copyright in its MLS® System. Data is deemed reliable but is not guaranteed accurate by Pillar 9™. The trademarks MLS®, Multiple Listing Service® and the associated logos are owned by The Canadian Real Estate Association (CREA) and identify the quality of services provided by real estate professionals who are members of CREA. Used under license.
Data is supplied by Pillar 9™ MLS® System. Pillar 9™ is the owner of the copyright in its MLS® System. Data is deemed reliable but is not guaranteed accurate by Pillar 9™. The trademarks MLS®, Multiple Listing Service® and the associated logos are owned by The Canadian Real Estate Association (CREA) and identify the quality of services provided by real estate professionals who are members of CREA. Used under license.
Data is supplied by Pillar 9™ MLS® System. Pillar 9™ is the owner of the copyright in its MLS® System. Data is deemed reliable but is not guaranteed accurate by Pillar 9™. The trademarks MLS®, Multiple Listing Service® and the associated logos are owned by The Canadian Real Estate Association (CREA) and identify the quality of services provided by real estate professionals who are members of CREA. Used under license.



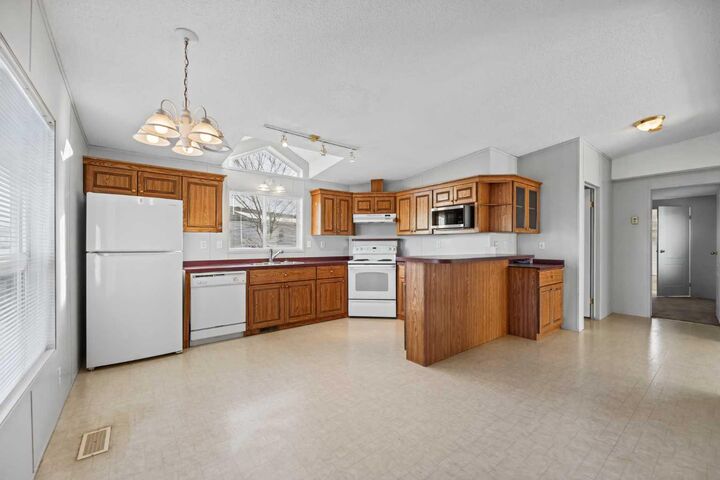
The home features a functional kitchen with ample cabinetry and an adjoining dining area, creating a practical space for cooking and gathering. The separate living room offers a welcoming place to relax, complete with a fireplace and ceiling fan. The primary bedroom includes a walk-in closet and private four-piece ensuite, while two additional bedrooms and a second four-piece bathroom provide flexibility for guests, hobbies or a home office. A dedicated laundry and mechanical room adds to the home's everyday convenience.
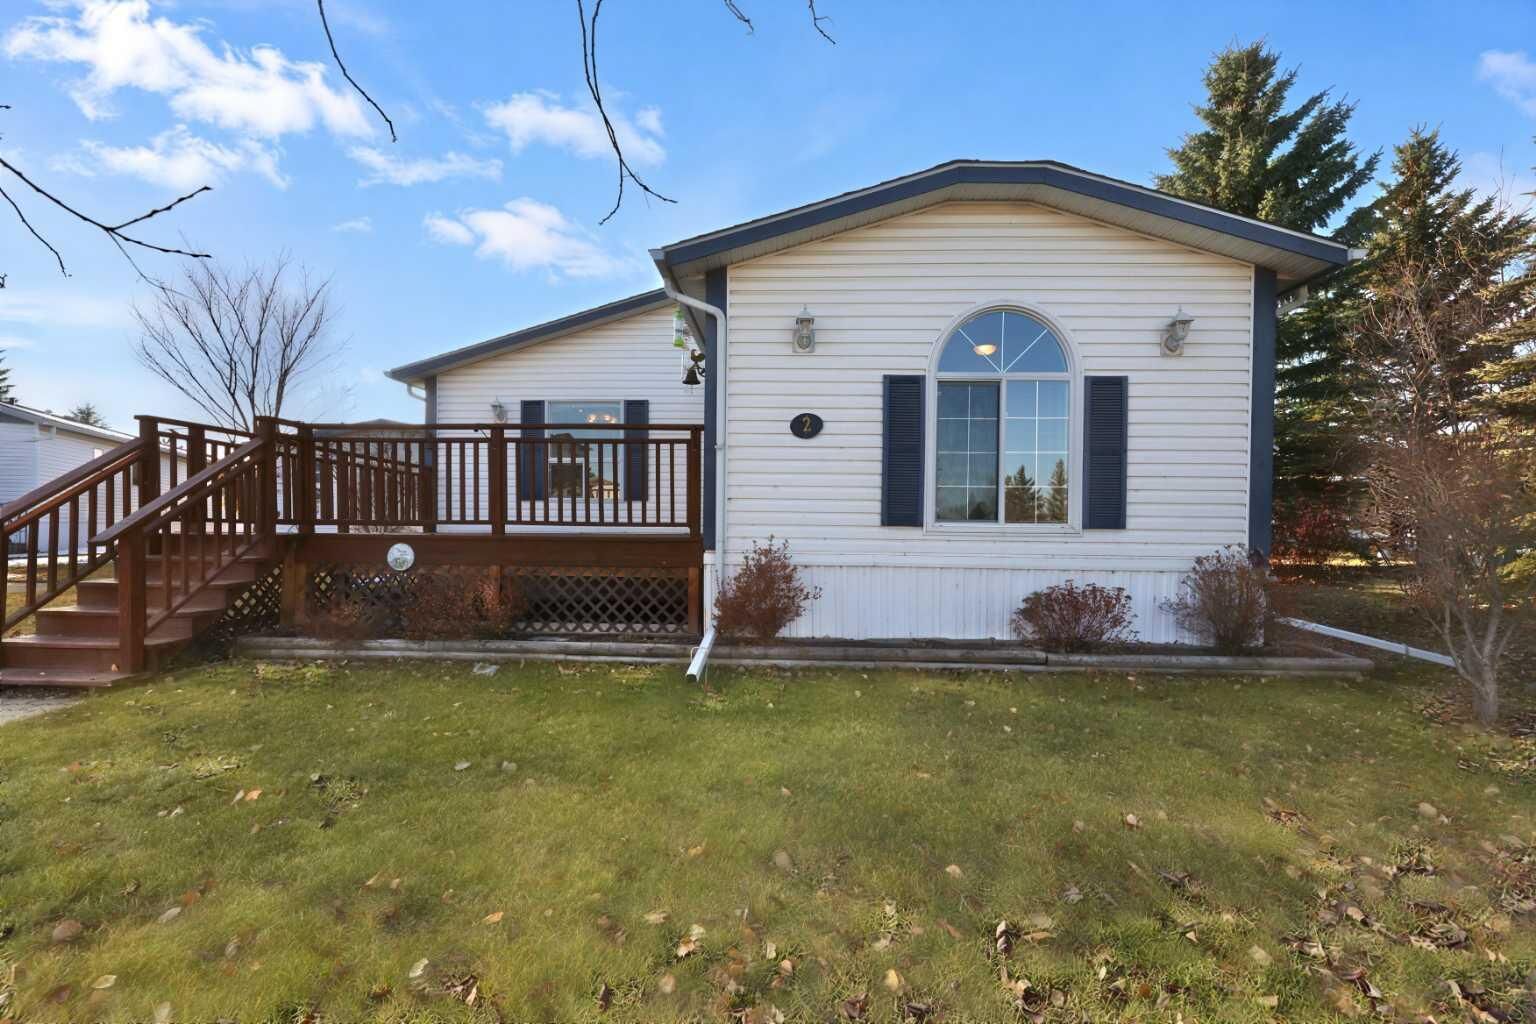
Outside, there is plenty of room to enjoy the warmer months with both a front deck and a generous rear deck. A 10' x 12' storage shed provides additional space for seasonal items, tools and outdoor equipment.
Silver Lynx offers a convenient location close to Olds shopping, medical services, recreation facilities and walking pathways. Enjoy the benefits of a managed community with landscaped common areas and green space, while having the amenities of town close at hand.
A great opportunity to enjoy comfortable, low-maintenance living in a convenient Olds location. This home is a pre-listing inspection available upon a successful offer.