

Inscription par: PILLAR 9 - IDX / Listed By: Ray Cavin, Coldwell Banker Vision Realty
5317 50 Street Olds, AB T4H 0E1
En vigueur (8 Jours)
449 900 $ (CAD)
Description
MLS®:
A2344843
A2344843
Surface Terrain
4,843 PI. CA.
4,843 PI. CA.
Catégorie
Single-Family Home
Single-Family Home
Année de Construction
1962
1962
Style
Bungalow
Bungalow
Ville
Mountain View County
Mountain View County
Listed By
Ray Cavin, Coldwell Banker Vision Realty
Source
PILLAR 9 - IDX
Dernière vérification Sep 20 2026 à 3:00 AM GMT+0000
PILLAR 9 - IDX
Dernière vérification Sep 20 2026 à 3:00 AM GMT+0000
Détails sur les salles de bains
- Salles de bains: 3
Caractéristiques Intérieures
- Appliances : Refrigerator
- Appliances : Dishwasher
- Appliances : Electric Stove
- Laundry/Utility Room : Main Level
- Appliances : Garage Control(s)
- Appliances : Washer/Dryer
- Appliances : Window Coverings
- Appliances : Microwave Hood Fan
- Kitchen Island
- No Smoking Home
- Open Floorplan
- Storage
- Suspended Ceiling
- Vinyl Windows
Quartier
- None
Informations sur le lot
- Landscaped
- Lawn
- Back Lane
- Back Yard
- Front Yard
- Interior Lot
Caractéristiques de la propriété
- Cheminée: Total Fireplace(s) : 1 Gas
- Foundation: Poured Concrete
Chauffage et refroidissement
- Natural Gas
- Central Air
Informations sur les sous-sols
- Full
Planchers
- Vinyl
- Vinyl Plank
Caractéristiques extérieures
- Toit: Asphalt Shingle
Garage
- Double Garage Detached
Stationnement
- Parking Space(s) : 4
Étages
- 1
Surface Habitable
- 1,384 pi. ca.
Lieu
Disclaimer: Data is supplied by Pillar 9™ MLS® System. Pillar 9™ is the owner of the copyright in its MLS® System. Data is deemed reliable but is not guaranteed accurate by Pillar 9™. The trademarks MLS®, Multiple Listing Service® and the associated logos are owned by The Canadian Real Estate Association (CREA) and identify the quality of services provided by real estate professionals who are members of CREA. Used under license.
Data is supplied by Pillar 9™ MLS® System. Pillar 9™ is the owner of the copyright in its MLS® System. Data is deemed reliable but is not guaranteed accurate by Pillar 9™. The trademarks MLS®, Multiple Listing Service® and the associated logos are owned by The Canadian Real Estate Association (CREA) and identify the quality of services provided by real estate professionals who are members of CREA. Used under license.
Data is supplied by Pillar 9™ MLS® System. Pillar 9™ is the owner of the copyright in its MLS® System. Data is deemed reliable but is not guaranteed accurate by Pillar 9™. The trademarks MLS®, Multiple Listing Service® and the associated logos are owned by The Canadian Real Estate Association (CREA) and identify the quality of services provided by real estate professionals who are members of CREA. Used under license.



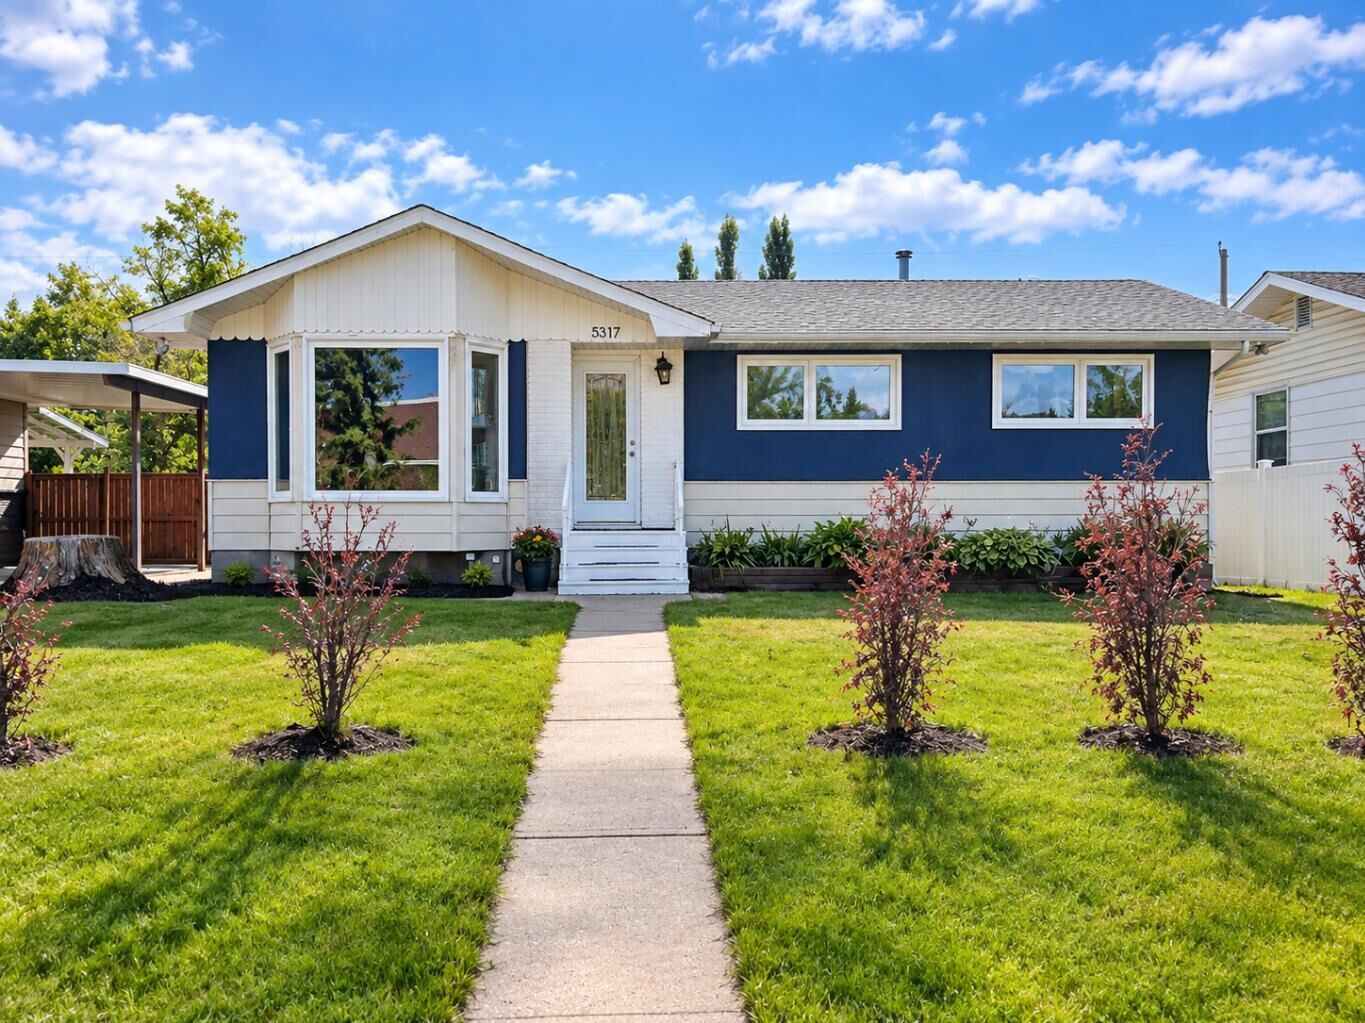
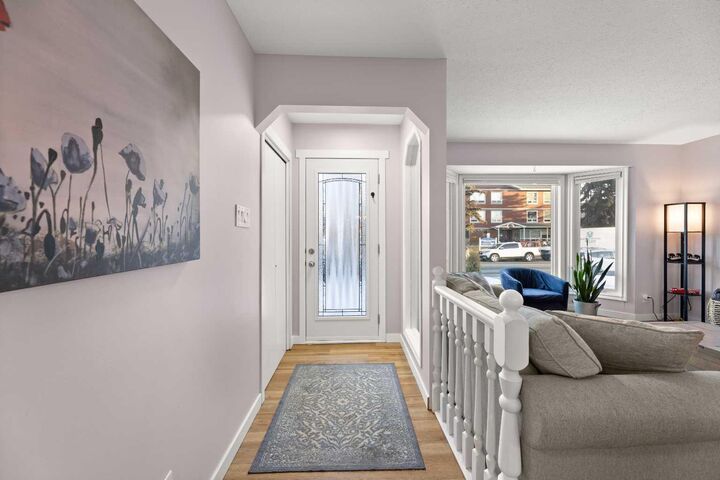
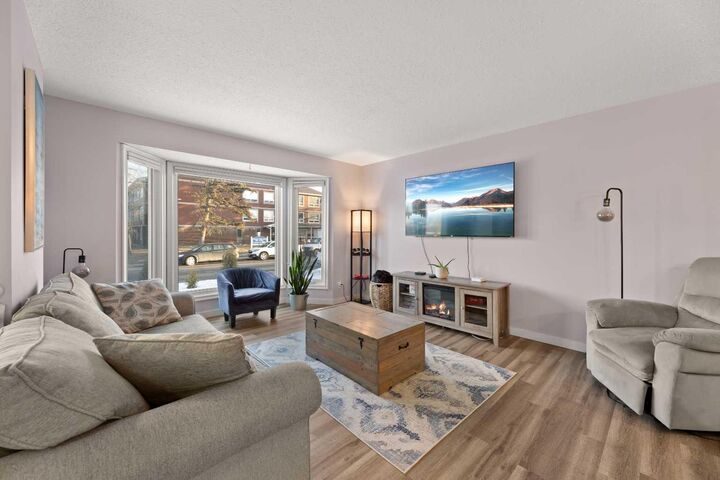
The main floor features a bright and welcoming living room with large bay windows that fill the space with natural light. The renovated kitchen offers plenty of cabinetry and counter space, butcher block countertops, updated plumbing and electrical, and newer appliances, making it a functional space for everyday meals or entertaining. Two spacious bedrooms, an updated bathroom and a large laundry room complete the main level. Neutral paint, updated lighting and flooring throughout give the home a clean and comfortable feel.
The fully developed basement provides even more room for the family, with a large family room centred around a full gas fireplace, two additional bedrooms, a bathroom and plenty of storage. The lower level offers excellent flexibility for teenagers, guests, a home office, recreation space or simply additional room to spread out.
Outside, the large deck and gazebo create a great space for enjoying the warmer months, while landscaping improvements and mature and recently added trees provide a comfortable outdoor setting. The oversized heated three-car garage offers exceptional versatility with plenty of room for vehicles, storage and hobbies, with one bay currently set up as a dedicated workout space.
Additional improvements include a new roof and air conditioning installed in 2023. The location is hard to beat, with shopping, restaurants, schools, parks and other community amenities all within easy reach.
With four bedrooms, three bathrooms, extensive living space, a large heated garage and numerous updates, 5317 50 Street offers a practical and comfortable home in a highly convenient Olds location.